AIA Florida Award 2024
Project Description:
Research Project: “Towards Greening Housing Projects in Florida: A Case Study of Integrating Daylight Design, Vernacular Principles and Energy Efficiency in Designing a Net Zero Apartment Building in Fort Lauderdale”
Assisting Students: Adam LeBlanc and Xeena Rodirguez
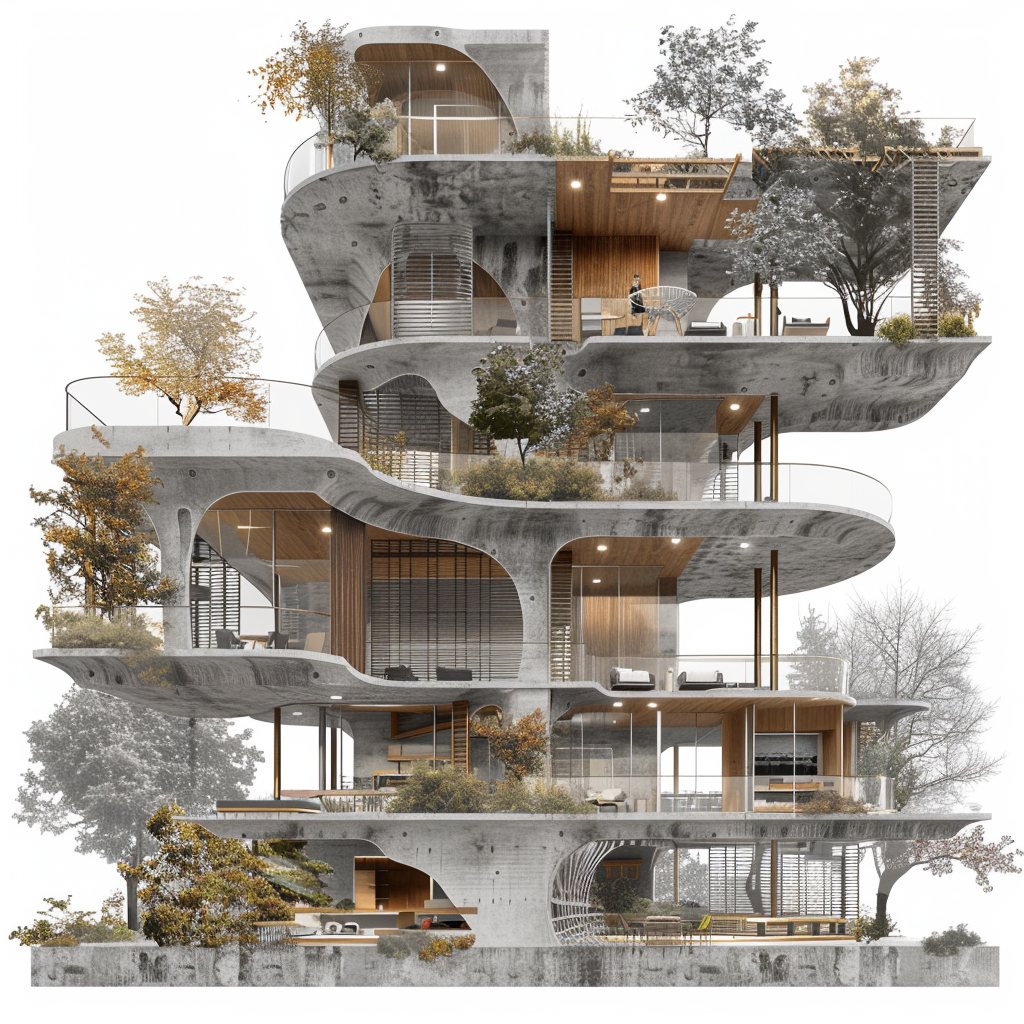
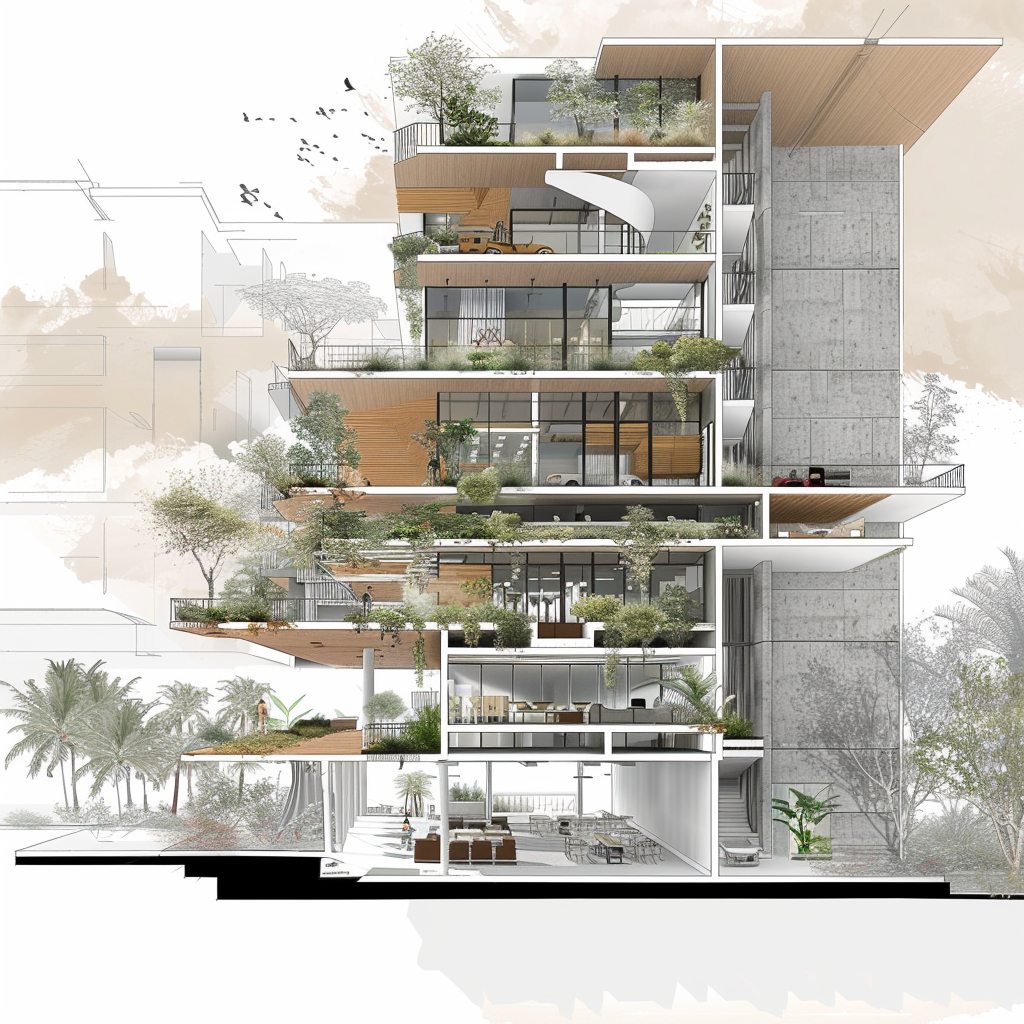
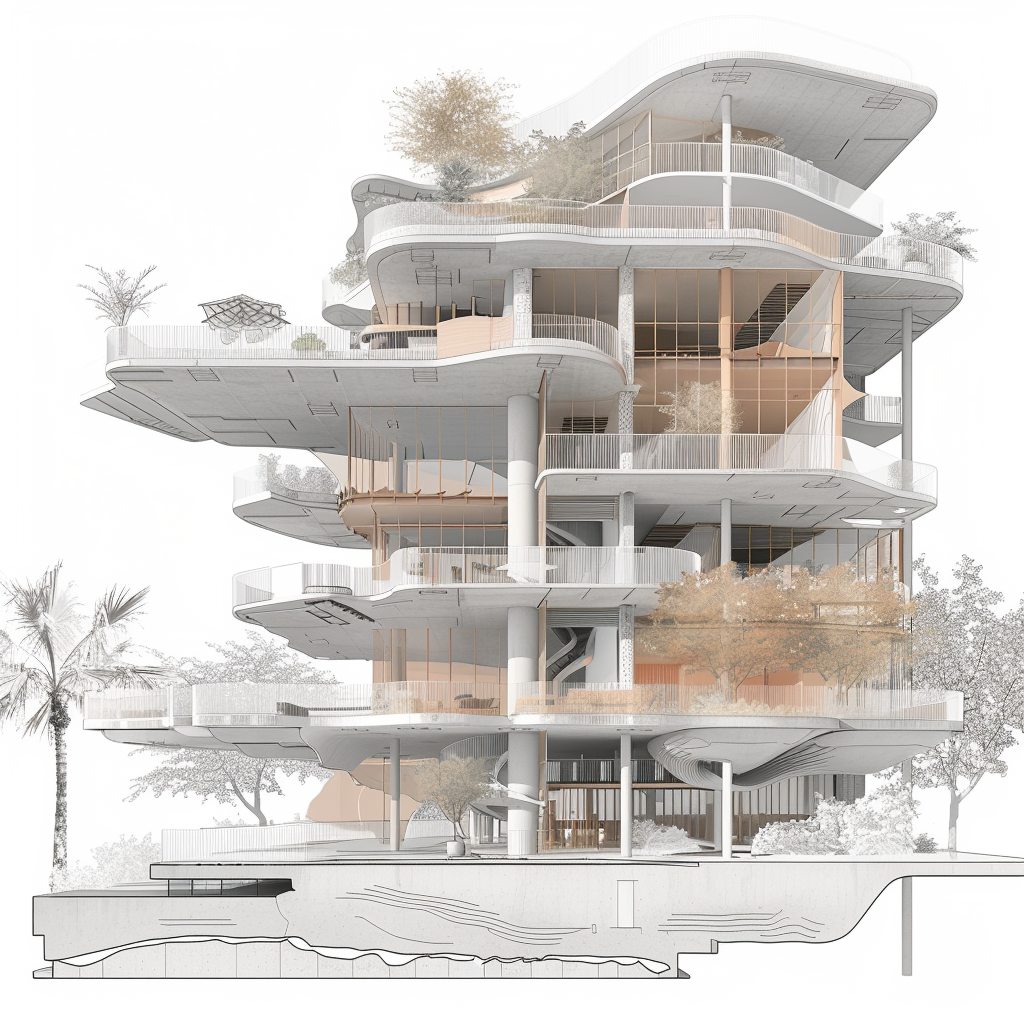
Architecture has often been associated with advanced, high-tech solutions that increase the carbon footprint and deplete natural resources. Meanwhile, there has been a growing research interest in reconsidering "low-tech" solutions found in indigenous design and vernacular architecture strategies. Henceforth, this research project endeavors to delve deeply into the intricacies of Florida's vernacular architecture and its array of passive design strategies, with the ultimate objective of applying this nuanced understanding within a comprehensive design case study. Importantly, the research project approaches a design workflow of employing advanced technologies of machine learning, building performance simulation methods (including daylight analysis and thermal simulation) to drive the design process. Florida's vernacular architecture is distinguished by high ceilings and expansive windows, strategically designed to encourage the upward movement of heat, thereby fostering a natural ventilation system within the living environment. Complementing this, exterior features such as capacious porches and generous roof overhangs serve not only to shield occupants from the intense summer sun but also to provide enhanced opportunities for refreshing breezes to permeate the dwelling's interior. Therefore, in this project, decisions pertaining to optimum building enclosure behavior and spatial configuration were inspired by Florida vernacular architecture principles, to achieve sustainable and ecologically-conscious design, grounded in precise environmental simulation data. This project contributes to the imperative rethinking of design processes, advocating for the integration of building environmental performance considerations during the early stages of design to guide decision-making. The project advances the discourse surrounding the attainment of climate-specific design objectives and Net-Zero housing project design in Florida, presenting yet another avenue for exploration into the articulation of architectural components and spatial configurations. Emphasizing the aphorism that "daylight is a form giver," the project elucidates a design methodology whereby the attainment of exemplary daylight performance, characterized by well-lit spaces, and the realization of net-zero energy principles within an apartment building are proven to be attainable goals. The case study represents a theoretical architectural exploration, focusing on the conceptualization of an apartment building complex within the climatic context of subtropical Fort Lauderdale, Florida. The project is aimed at sheltering from the heat, protecting from storms, and configuring the interior spatial layout with adequate daylight and energy efficiency (minimizing cooling loads).